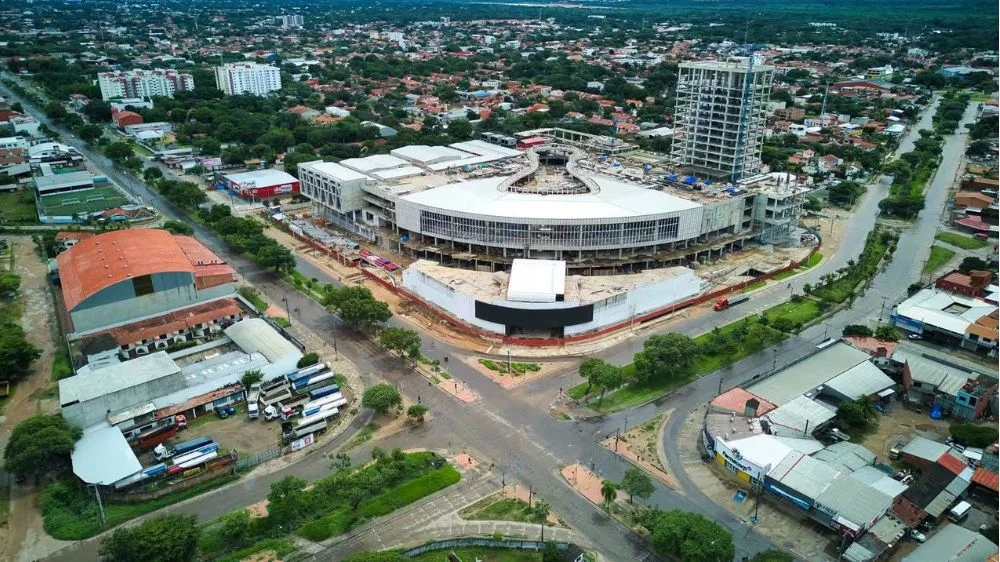
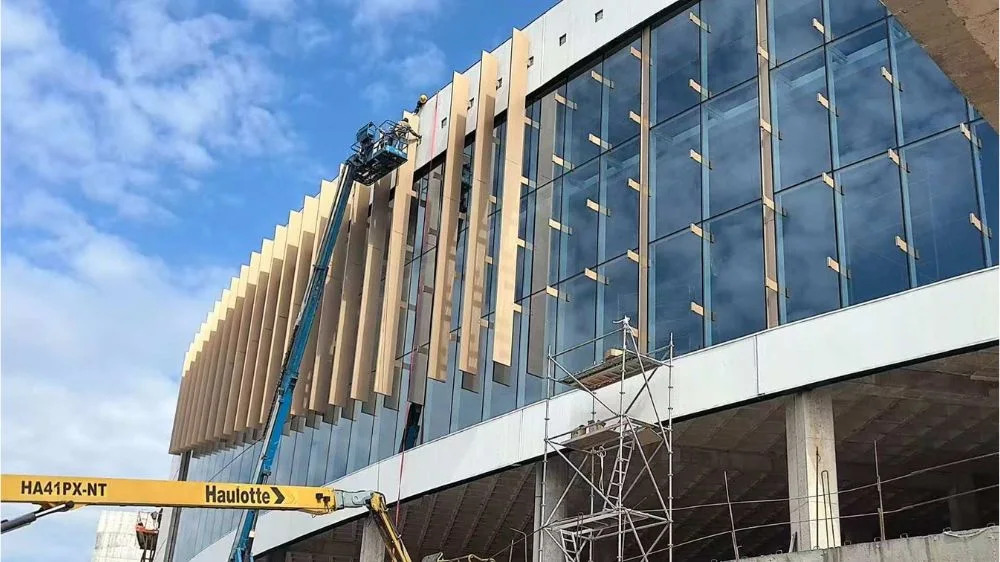
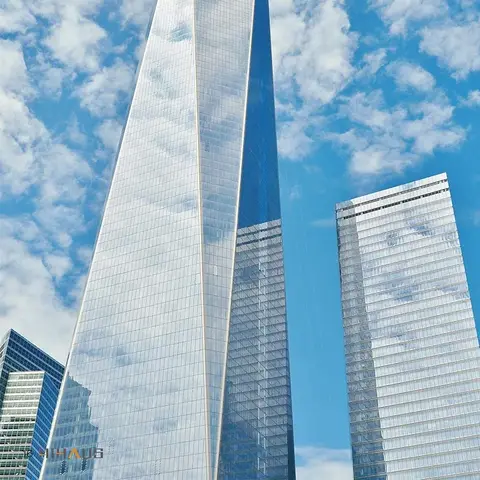
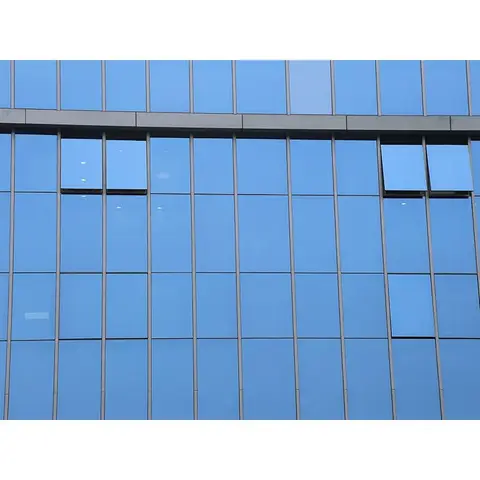
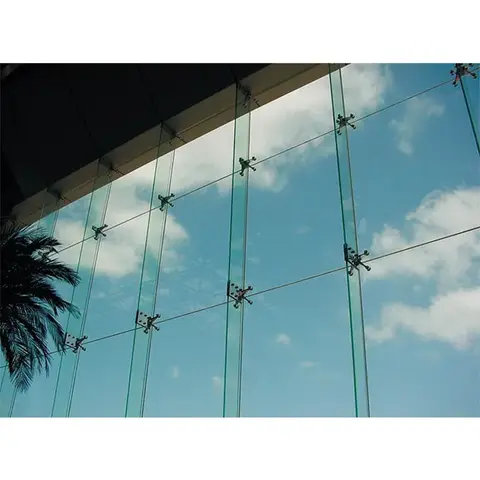
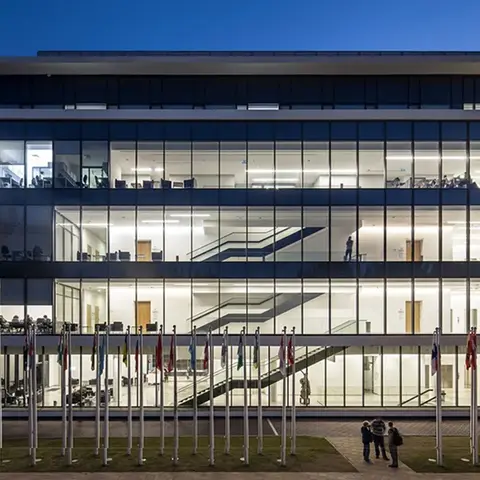
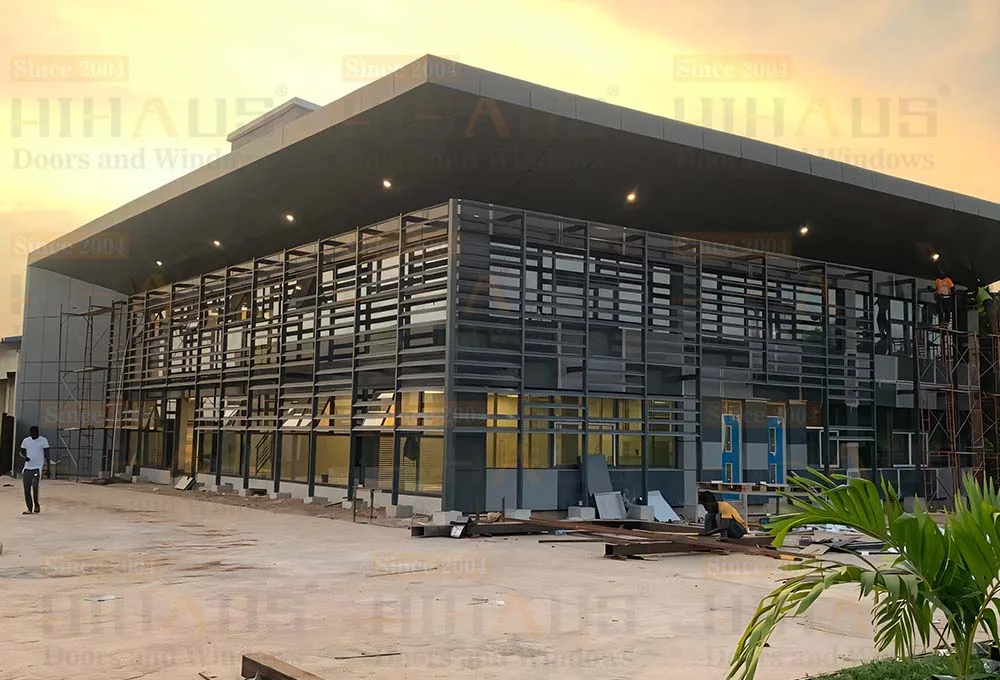
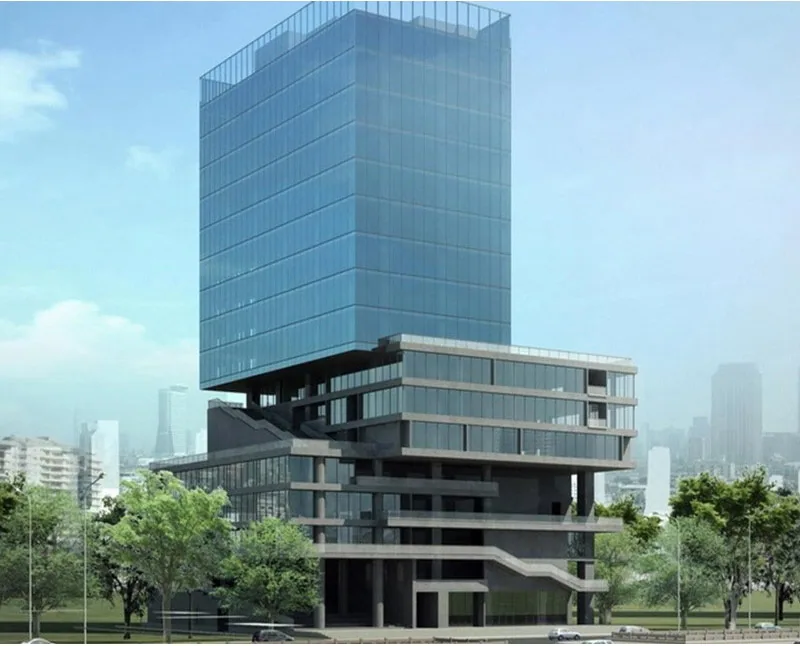
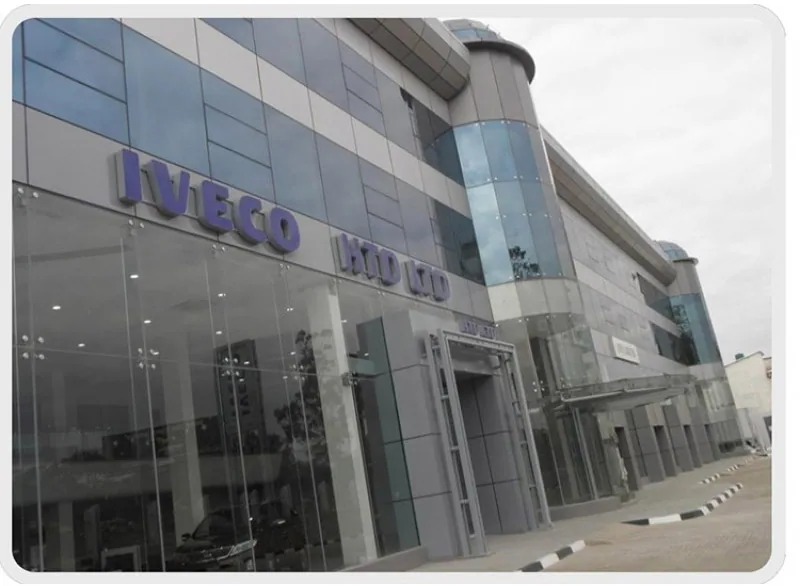
Ventura Mall TERRANOVA is a retail development in Santa Cruz, Bolivia, where four facade systems meet on one building: glazed curtain wall, a sculpted glass skylight, aluminum panel cladding and glass railings. HIHAUS supplied and engineered the complete envelope package.
The requirement
The design called for systems that read as one continuous facade even though they are built, sealed and installed in completely different ways. Curtain wall grids, skylight geometry, cladding joints and railing fixings all had to line up, and the building could not afford water ingress in a climate with heavy seasonal rain.
- One supplier accountable for four interfacing systems, not four separate vendors
- Structural performance verified against local wind loads and building movement
- Installation sequence that works with the main contractor's programme
What we supplied
- Approximately 14,000 ㎡ of curtain wall and facade systems, including aluminum panel cladding
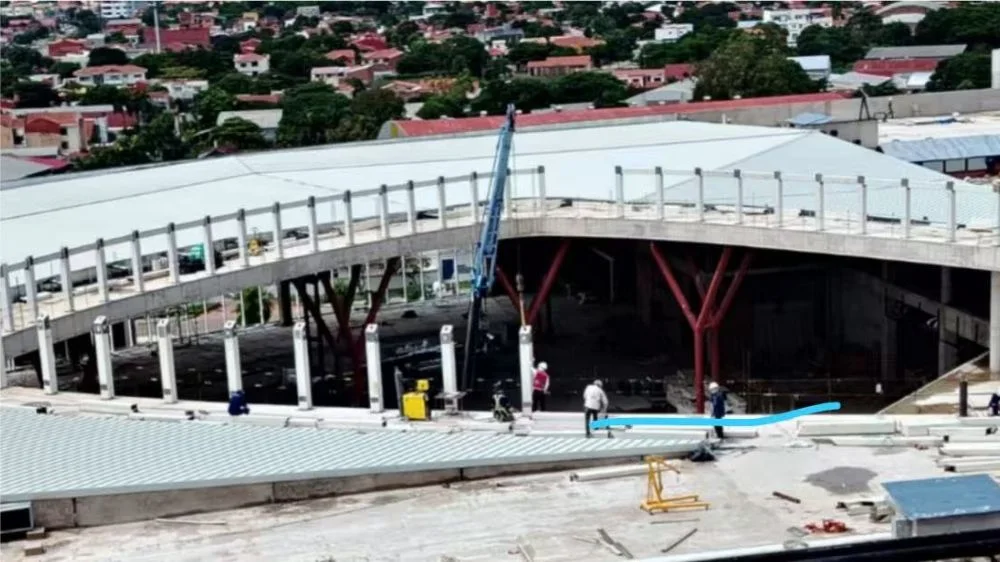
- 4,300 ㎡ of glass skylight structure, fabricated to varying roof slopes
- Glass railing systems across the mall's circulation areas and terraces
- Shop drawings, structural review and connection details coordinated system by system
The engineering challenge: a 390-tonne skylight
The skylight carried most of the technical risk. Unlike a flat skylight, it follows varying roof slopes with complex geometry, multiple connection nodes and integrated aluminum panel sections. At close to 390 tonnes, every node had to be resolved before the first unit was cut — there was no room for site improvisation.
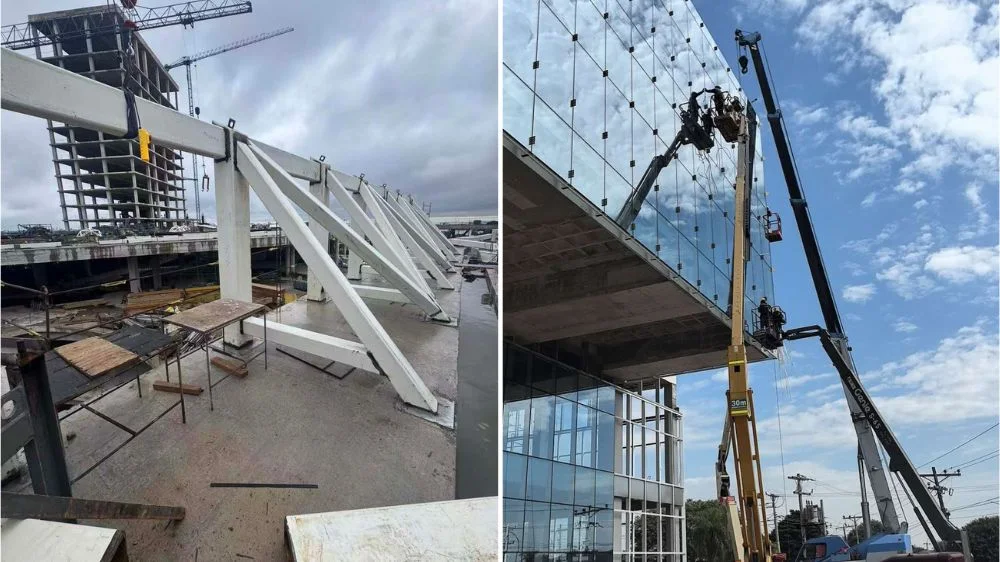
Our engineers worked through the structural drawings with the project team, refined the connection details, and redesigned several joints into installation-friendly assemblies. Thousands of bespoke components were then fabricated and inspected individually before shipment, because at this scale a few millimetres of deviation at one node propagates across the whole roof.
On-site support in Bolivia
Manufacturing precision only pays off if the site installs it the same way. During the key installation phases our Technical Director travelled to Santa Cruz with a dedicated team, working alongside the local contractors on installation sequencing, structural alignment checks and real-time problem solving. Their role was to translate engineering intent into practical site actions — especially where site conditions evolved during construction.
Where it stands
Installation is progressing system by system, with continuous coordination between our engineering, fabrication and site teams to keep alignment and water-tightness consistent across all facade elements. The project is the clearest demonstration of what HIHAUS is set up for: multi-system envelopes, custom geometry, and engineers who stay involved until the last panel is set.