Why We Ask You to Sign Off Shop Drawings Before Fabrication
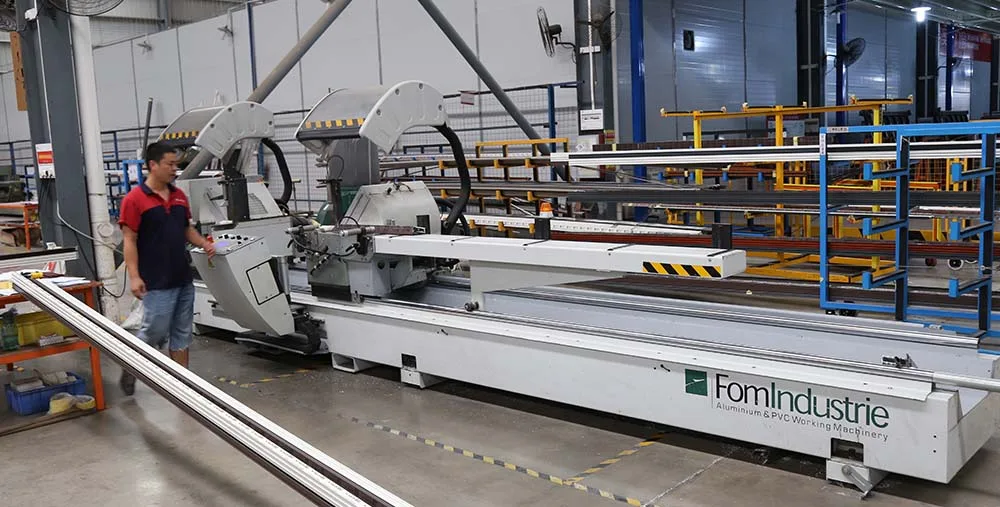
Once profiles are cut, a window cannot be made larger. That is the whole reason we do not start production until you have signed the shop drawings — not as paperwork, but because everything downstream is irreversible.
What the drawings pin down
- Opening dimensions, measured on site rather than taken from the architectural set
- Panel split, opening direction and handing for every unit
- Glazing build-up, spacer type and gas fill
- Hardware, screen positions and any mullion or reinforcement
- Sill and head details where the frame meets the structure
Where projects actually go wrong
In our experience the failures cluster in three places: a site measurement taken before the opening was finished, a handing direction copied from a drawing that was later revised, and a glass specification changed verbally on a call. All three are caught by a signed drawing. None of them are caught after fabrication.
What sign-off does to the schedule
Production lead time starts from drawing confirmation, not from deposit. Standard systems in stock materials typically run 15–25 days after sign-off; fully custom systems run longer. That means the fastest way to shorten the programme is to review the drawings quickly, not to rush the factory.
Design work is included
We produce the shop drawings and system proposal from your architectural drawings at no additional design charge. Send whatever you have — DWG, PDF, or photographs with dimensions and a note on the opening — and our engineers will turn it into a drawing set you can check line by line.
Need this checked against your project?
Send us your drawings or the code requirement — our engineers reply within 12 hours.