
Why Windows and Glass Fall: Causes and Prevention
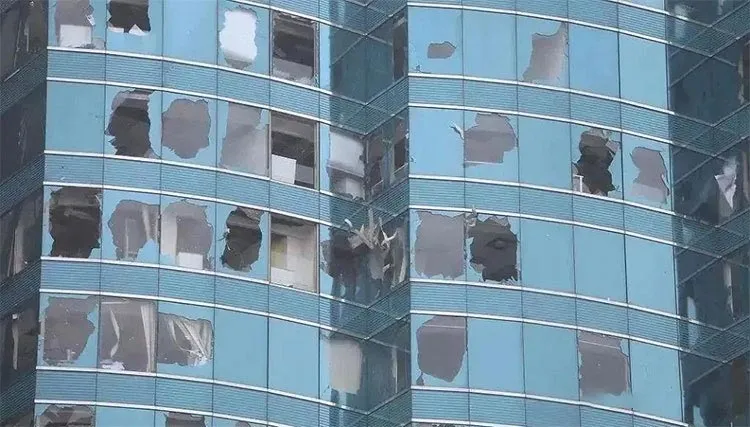
A pane of glass or a whole opening sash leaving a building is one of the few construction failures that can injure someone on the street below. The causes are well documented and, with one exception, entirely preventable through design, fixing specification and periodic inspection.
Six sources of failure
- Glass self-explosion. Spontaneous breakage from nickel sulfide inclusions or thermal stress. Addressed by heat-soak testing, edge quality and sensible glass selection.
- Panel detachment. The glass leaves the frame because the structural sealant has lost adhesion. This is a sealant compatibility and application problem, and it is progressive.
- Operable sash detachment. Hinges, friction stays and restrictors wear out. A sash that is left unlatched in high wind loads the hardware far beyond its design case.
- Structural sealant failure. Age, UV exposure, incompatible substrates and poor surface preparation all degrade structural silicone. Once adhesion is lost, the panel is held only by gravity and friction.
- Mullion deformation and corrosion. Water entering the frame profile corrodes the section, and the mullion loses stiffness. This is a drainage design failure that shows up years later.
- Embedded parts and connectors loosening. Anchor corrosion or inadequate embedment reduces the connection between frame and structure, and the whole assembly becomes a wind-borne object.
A documented case
In October 2020, glass from the 23rd floor curtain wall of an office building in Baotou, China came away during strong wind and struck more than twenty vehicles below. The glass did not fall vertically; wind carried it across the street. Cases like this are why several jurisdictions now require periodic facade inspection rather than relying on the original design certificate.
What inspection actually looks for
A useful facade walk looks for six things: sealant that has pulled away from the glass or the frame, water staining or corrosion trails at mullion joints, glass with chipped or damaged edges, operable sashes that no longer latch or that have visible hinge wear, gaskets that have shrunk and left gaps at corners, and anchor cover caps that are missing so the fixing is exposed to weather.
Photograph each finding with its location, and compare against the previous inspection. Rate of change matters more than absolute condition.
Prevention is a specification decision
- Specify structural sealant compatibility testing between the silicone and the actual substrates used, and require applicator qualification.
- Require drained and ventilated glazing rebates so water cannot stand against the sealant or the spacer.
- Require stainless or properly coated anchors, and specify the corrosion class for coastal exposure.
- Require a maintenance manual at handover, including the inspection interval and the sealant service life.
- For high-rise and overhead glazing, require heat-soaked tempered glass and, where the application warrants it, laminated glass so a failure cannot become a falling object.
If you are auditing an existing facade or specifying a new one, we can review the section details and the fixing schedule against the exposure and tell you where the risk actually sits.
Need this checked against your project?
Send us your drawings or the code requirement — our engineers reply within 12 hours.