
What Is a Block Frame Window and When to Use One
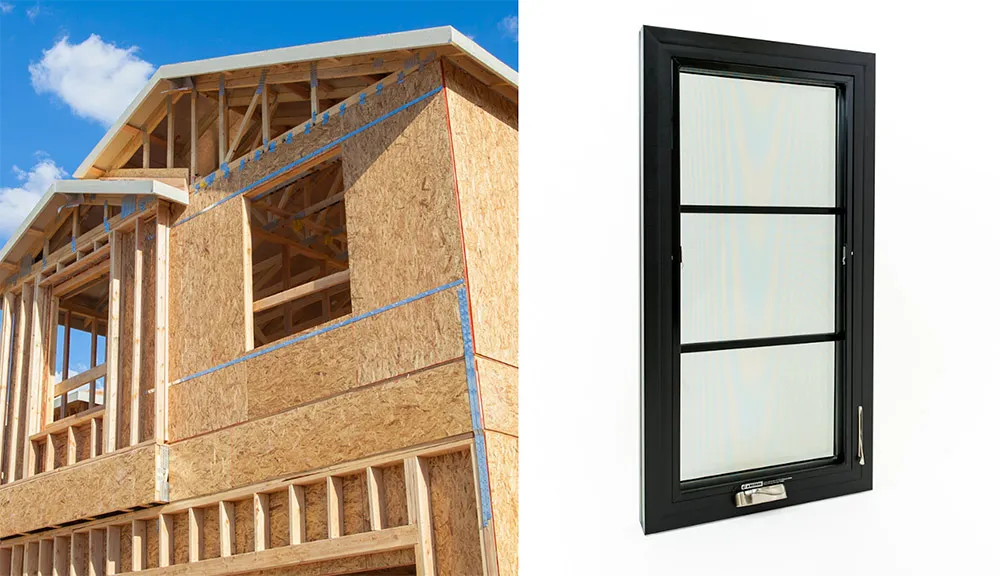
Block frame, also called new construction frame, is a window supplied as a complete unit with its own frame, which is set directly into the rough opening and then finished into the wall on both sides. It is distinct from a pocket or replacement frame, which is designed to fit inside an existing frame after the sash has been removed.
How it differs from a replacement frame
- Block frame carries its own jamb and is fixed through the frame into the rough opening. The interior and exterior finishes are then applied over the frame flange or into the reveal.
- A replacement frame is smaller, fits within the old frame opening, and is finished with a trim that covers the joint. It cannot include full flashing because the old frame occupies the space where the flashing would go.
- Block frame installation allows a continuous weather barrier and a proper sill pan. A pocket installation works around what is already there.
Why it performs better
The performance advantage comes from the flashing, not the frame. Because the block frame goes into the rough opening, the weather-resistive barrier can be lapped over the flange in the correct sequence, a sill pan can be installed and sloped, and the air seal can be continuous around the opening. Those three details are what actually keep water out. A replacement window can be a good product installed in a way that has no path for water that gets behind the cladding.
Where block frame is the only sensible choice
New construction and additions, obviously. Also deep energy retrofits where the wall is being opened from the exterior, projects where the existing frames are rotten or out of square, and any opening where the specification requires a continuous air barrier and a drained sill. In each case, the reason is that the installation detail, not the window, is the deciding factor.
Where replacement frames win
An occupied building where the interior finishes must be preserved, a heritage facade where the existing frame is part of the character, or a project where the wall assembly cannot be opened. In these cases the reduced scope and the avoidance of interior repair often outweigh the thermal penalty, and the correct approach is a well-detailed pocket installation with an air seal at the interior and a drained path at the exterior.
The specification points
- State the installation method in the window specification, not only on the architectural drawing. The frame depth and the flange detail depend on it.
- Require a sill pan or a sloped sill with an end dam.
- Require the weather barrier to lap over the flange in shingle fashion, with the head last.
- Require an interior air seal, and inspect it before the interior finish goes on.
If you are deciding between block frame and replacement for a specific project, send photographs of the existing opening and the wall section. We will tell you which route the construction actually supports, and what the frame depth has to be.
Need this checked against your project?
Send us your drawings or the code requirement — our engineers reply within 12 hours.