
What Drives the Cost of a Front Door with Sidelights
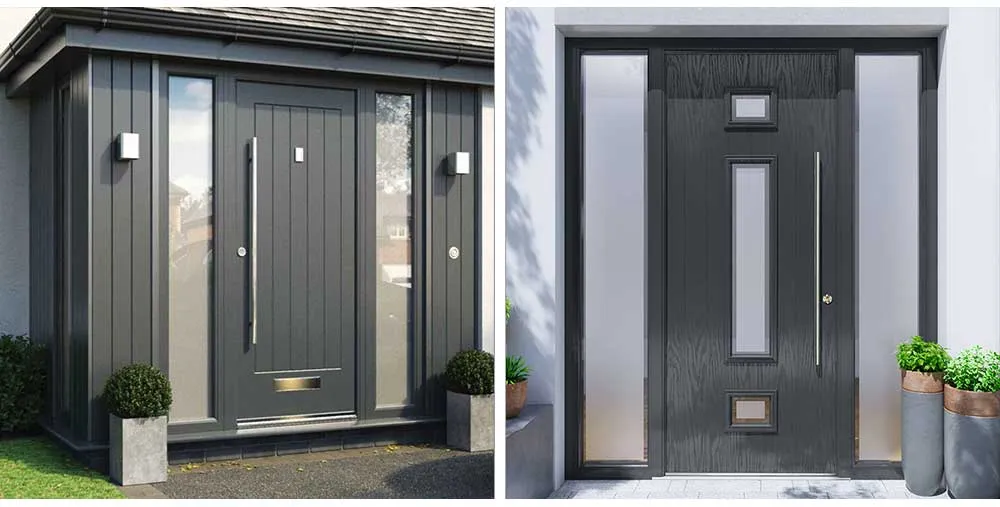
An entrance with sidelights reads as a wider, more generous opening while keeping the operable leaf at a comfortable width. That is the design logic. The engineering consequence is that the assembly is now a composite of operable and fixed elements sharing one frame, and everything about the cost follows from that.
1. Total width and the structural consequence
A single door and two sidelights can easily exceed 2,400 mm. At that span the header has to carry the load of the wall above without deflecting into the door, because a header that sags pinches the leaf and the lock stops lining up. Reinforcement, a deeper frame or a structural mullion between the door and each sidelight is not optional, and it is the first thing that increases cost.
2. Glass specification
The sidelights are mostly glass, so the glazing decision scales with their area. Safety glazing is required in most codes for glass adjacent to a door, which means tempered or laminated rather than annealed. If the entrance is also the daylight source, Low-E and argon belong in the specification, and if security or impact resistance matters, laminated units serve both purposes. Each of those adds cost per square meter of sidelight, and there are two of them.
3. Frame continuity
The frame should be one system rather than three units bolted together. A continuous head and sill with proper drainage paths costs more in fabrication than three separate frames, and it is the difference between an assembly that sheds water and one that traps it at the joints. On an exposed elevation this is the line item that determines whether the entrance leaks in year three.
4. Threshold length
The threshold runs the full width of the assembly. Every extra 300 mm of threshold adds material, adds a drainage length to manage, and adds a joint to seal. A step-free threshold across a 2,400 mm opening also has to handle more water than a single door does, so the drainage detail becomes more demanding, not less.
5. Finish and hardware coordination
One assembly means one finish, applied consistently across door, sidelights and mullions. A site-applied finish across a composite assembly is more labor than on a single leaf, and any mismatch between the door and the sidelight frames is immediately visible on an entrance. Factory finishing across the whole assembly costs more up front and removes the mismatch risk.
Where to save, where not to
Save on sidelight width before saving on sidelight glazing. Narrower fixed panels keep the elevational effect and reduce the glass area, the safety glazing requirement and the cost, without touching performance. Do not save on the frame continuity or the threshold: those two items are what an owner discovers later, and by then the entrance is finished.
Send us the opening width, the wall construction and the exposure, and we will return two options, one with a continuous frame and one with separate units, so the price difference is visible against the performance difference.
Need this checked against your project?
Send us your drawings or the code requirement — our engineers reply within 12 hours.