
Choosing Aluminum Windows and Doors for a Renovation
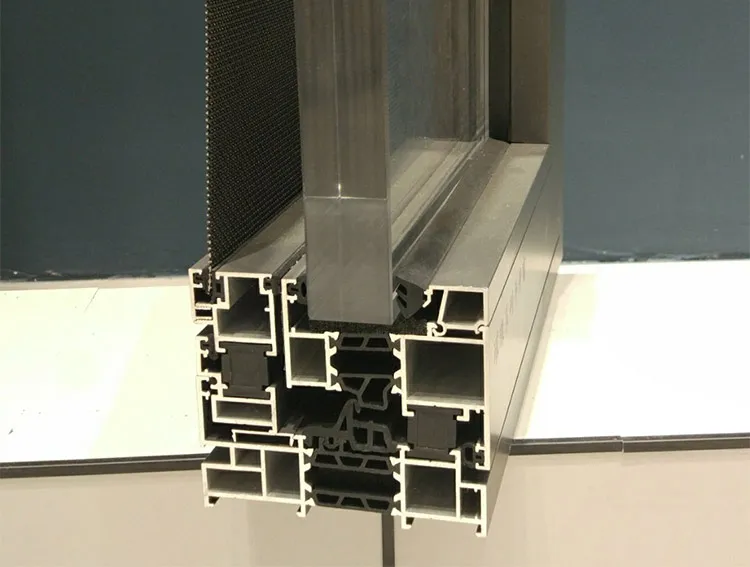
Replacement work punishes assumptions. In new construction the opening is built to the drawing. In a renovation the opening is whatever the last fifty years left behind: out of square, out of plumb, with a lintel that has sagged and a sill that has rotted. The window is the easy part. The interface is the project.
Measure the opening, not the old window
Measure the rough opening at three points horizontally and three vertically, and record the smallest figure. Note the diagonal difference; anything beyond about 6 mm across a standard opening indicates the frame is not square and a square unit will show a tapered gap. Measure the reveal depth as well, because the new frame has to sit inside it with room for flashing and sealant.
Do this before ordering, not after demolition. It is the single most common cause of a three-week delay on a remodel.
Decide the installation method first
There are two routes and they require different products. A block frame or pocket installation sets the new unit into the existing frame opening, retains the interior trim, and is faster and less invasive. A full-frame installation removes the old frame to the rough opening, which allows new flashing, new insulation and a proper air seal, and costs more in labor and finish repair.
On a building older than about thirty years, the full-frame route usually pays for itself in air tightness and water management. On a recent building with sound framing, pocket replacement is the rational choice.
Treat air sealing as the product
The thermal performance of the new window is irrelevant if the perimeter leaks. Specify a continuous air barrier connection, backer rod and sealant on both faces of the joint, insulation in the cavity between frame and rough opening, and a sloped sill with a drained path. In a renovation these details are worth more than an upgrade from double to triple glazing.
Handle the finish transition deliberately
The new frame has to meet old interior trim and old exterior cladding. Decide in advance whether you are re-using the trim, replacing it, or adding an extension jamb. Order the frame with the correct jamb depth rather than building out on site; factory-applied extension jambs look better and take a fraction of the time.
Sequence the order around the weather
Windows arrive on a fixed production schedule; weather does not. On a phased remodel, order in the sequence the rooms will be opened, and specify that each crate is labeled by room and opening number. On a single-family project, one delivery is cheaper; on a multi-unit renovation, staged delivery is the difference between a controlled site and a tarped one.
If you are remodeling and want the opening schedule reviewed before you commit to a frame depth, send the measurements and photographs of the existing openings. We will tell you which installation route the dimensions actually support.
Need this checked against your project?
Send us your drawings or the code requirement — our engineers reply within 12 hours.