
How to Measure a Door Opening
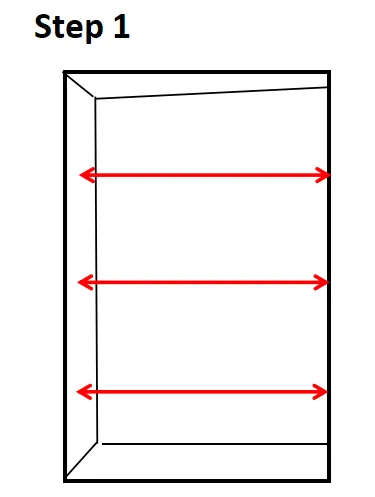
A door opening is measured at three points horizontally and three vertically, and the error between readings should not exceed 10 mm. If it does, re-measure before ordering, because a difference beyond that indicates the opening is out of square or the wall is not plumb, and a rectangular frame cannot fix either.
The three-point rule
Take the width at the head, the middle and the sill, and the height at each jamb and at the centre. Record every reading rather than an average. The frame is ordered to the smallest width and the smallest height, because those are the constraints the product has to pass through.
Wall finish is part of the dimension
This is the item that causes most door problems in renovation. If the wall will be tiled, rendered or drylined after the frame is installed, the finished opening is not the opening you are measuring. Note the intended finish and its thickness, and state the direction: a bathroom wall tiled on the inside face reduces the clear opening, while an externally rendered wall increases the frame's exposure.
The floor matters as much as the walls. A door set to a concrete slab will not clear a 15 mm stone floor laid later, and the clearance under the leaf is the one dimension nobody can adjust without cutting the door.
Levels to record
- Head level, and whether the head is level across the full width.
- Sill level, plus the step or threshold detail if there is one.
- Plumb of both jambs, taken over the full height.
- Wall thickness at head, sill and both jambs, which sets the jamb depth and the architrave size.
Special wall conditions to report
Tell the supplier in advance about any of the following, because each changes the frame or the fixing detail: a wall that will be tiled or rendered; a structural opening with a steel lintel that limits head fixing; a lightweight stud wall, which needs a different anchorage from masonry; a curved or raking wall; and an opening where the floor is being raised. These are not complications the factory can guess from a number.
What to send
A sketch per opening with the three readings on each dimension, wall thickness, the intended wall and floor finishes, the required clear opening, and a photograph taken square-on with a tape visible in the frame. That package is enough to issue shop drawings, and it is the point at which most errors get caught, before any profile is cut.
If you would like our measuring checklist as a one-page form for the site team, ask us and we will send it.
Need this checked against your project?
Send us your drawings or the code requirement — our engineers reply within 12 hours.