
What Windows Cost for a House
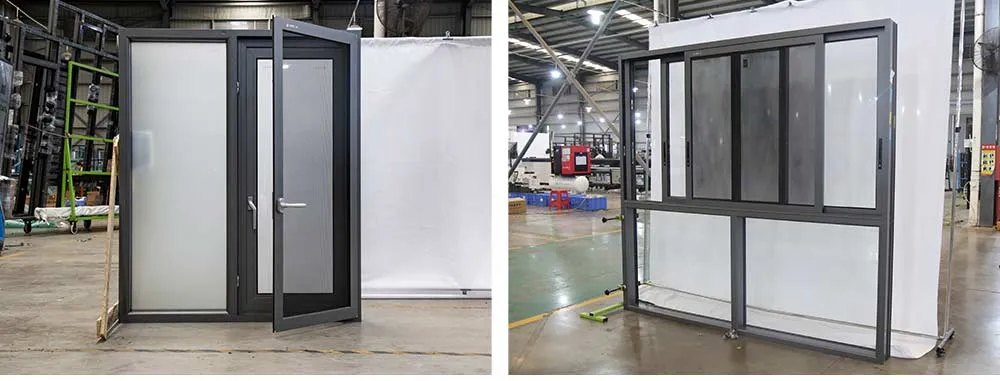
Two houses of the same floor area can spend very different amounts on windows. The difference is rarely the price per square meter. It is the ratio of glass to floor, the proportion of operable versus fixed units, the performance class the climate code demands, and how many openings are bespoke.
The window styles, and what each costs
- Fixed picture windows. The lowest cost per square meter and the best thermal performance, because there is no operable hardware or sash gap. Most houses should have more of these than they do.
- Sliding windows. Moderate cost, good for wide openings, adequate water performance when the track is drained and the interlock is well designed.
- Casement and awning. Higher cost in hardware, best water performance among operable types, and the right answer on exposed elevations.
- Tilt-and-turn. The highest hardware cost of the common residential types, justified where both ventilation modes and easy cleaning access are wanted.
- Specialty shapes and large spans. Arches, circles, corner glazing and lift-and-slide doors are priced per opening from drawings, because the structural design is bespoke.
The four multipliers
Window-to-floor ratio is the first. A house with 15 percent glazing spends far less than one with 30 percent, and the second also pays more per square meter because larger openings need stronger frames and heavier glass. The second multiplier is the operation mix: replacing fixed units with operable ones at the same area typically increases fenestration cost by a substantial margin, since hardware and sash profiles are the expensive parts. The third is performance class, where a step up in U-factor or water rating forces better spacers, wider cavities and sometimes triple glazing. The fourth is the number of non-standard sizes, because every bespoke opening loses the economies of a repeated unit.
Where the budget usually goes wrong
Three patterns recur. Glazing a whole south facade in operable units because it looks better in a rendering, when half of it could be fixed. Specifying a high performance target on every elevation when only two orientations need it. And forgetting that interior finishes, blinds, and the cost of lifting large units into place are part of the same budget line.
A workable planning method
Count openings by type and size, assign a performance target per orientation, price the mix rather than the average, and add a contingency for the openings that will turn out to be non-standard once the site is measured. Then ask for a per-opening schedule rather than a lump sum, because the schedule is the only version you can value-engineer later.
Send the floor plan and the elevations and we will return a per-opening budget with the operation mix and glass build for each line, so the cost is visible where the decisions are.
Need this checked against your project?
Send us your drawings or the code requirement — our engineers reply within 12 hours.