
How to Choose Doors and Windows for a Project
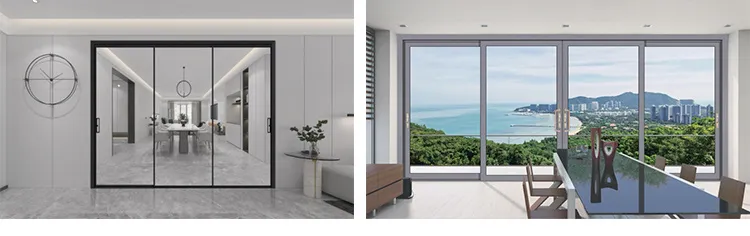
Fenestration is one of the few scopes where a decision made in week two determines whether the building passes inspection in month eighteen. The selection sequence matters more than the product catalogue. Get the order wrong and you fall in love with a system that cannot meet the energy code, or meets the code at double the budget.
1. Start with constraints, not styles
Before looking at anything, write down four numbers: the energy code requirement for each orientation, the wind load the facade must resist, the maximum unit size the site can physically install, and the budget per opening. These four eliminate roughly two thirds of the catalogue immediately, and they eliminate it for reasons that will not change later.
2. Set performance by orientation, not by building
A west-facing living room and a north-facing stairwell do not need the same glass. West elevations in cooling climates are dominated by solar gain, so SHGC governs. North elevations in heating climates are dominated by heat loss, so U-factor governs. Specifying one assembly for the whole envelope is simpler to buy and more expensive to run.
3. Choose operation before appearance
How a unit opens determines its water performance, its hardware cost, its maintenance profile and how much of the wall it can occupy. The hierarchy is consistent:
- Fixed units are the most weather-tight, the cheapest per square meter, and the least useful for ventilation.
- Sliding units are next on cost and water performance, and they suit wide openings where a swing would obstruct circulation.
- Casement and awning units seal by compression, which is why they outperform sliders in driving rain, but they project and need clearance.
- Tilt-and-turn units combine both modes and cost more in hardware, which is justified where ventilation and cleaning access matter.
The old rule of thumb survives because it is financially correct: more fixed, fewer operable; more sliding, fewer swing.
4. Match the frame to the exposure
Aluminum is the default for commercial and coastal work because it does not rot, does not swell and holds a finish. In coastal environments the finish specification matters more than the alloy: standard powder coating will chalk within a few years on a salt-exposed facade, and a thicker film or a fluorocarbon finish is the difference between a ten-year and a twenty-five-year elevation. For residential projects where thermal performance is the priority, a thermally broken aluminum frame with a polyamide strip resolves the conductivity problem without giving up the material.
5. Specify the glass as a build-up, not a name
Write the specification as thickness, cavity, thickness, coating, gas and spacer. A line that says high-performance double glazing tells a factory nothing and tells an inspector less. If acoustic performance is in scope, laminated glass and asymmetric builds belong in the same sentence as the U-factor target, because they trade against each other.
6. Buy the documentation with the product
Ask for the test reports that cover the exact assembly, the certified product directory reference, the hardware load rating, and shop drawings for signature before fabrication. A supplier who treats drawings as a formality will produce a frame that fits the drawing and not the opening.
Send us an opening schedule with the four constraints above and we will return a system recommendation per line, with the performance figures and the cost implications of each choice stated plainly.
Need this checked against your project?
Send us your drawings or the code requirement — our engineers reply within 12 hours.