
Why Aluminum Casement Doors Work in Modern Homes
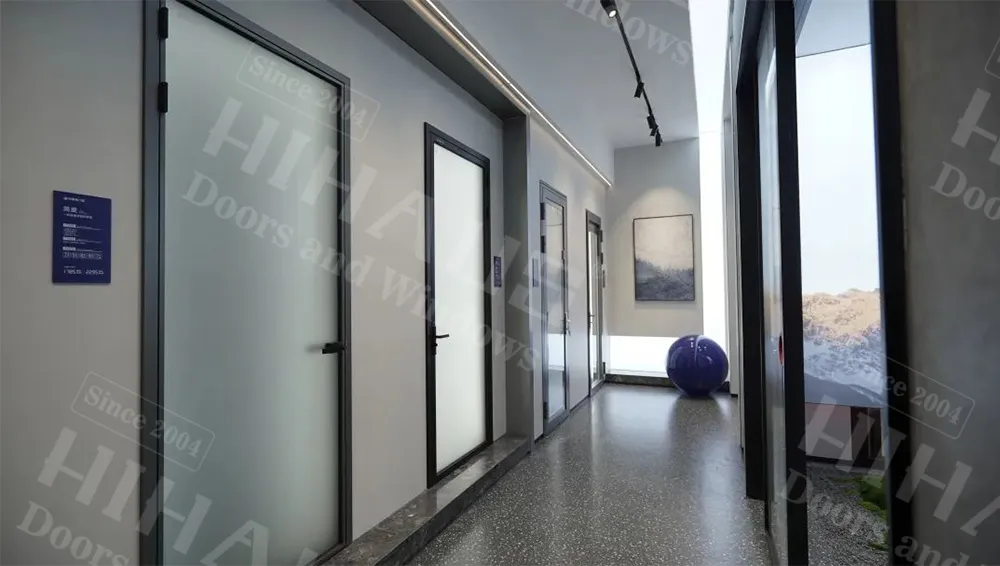
A casement door swings on a vertical axis and seals by compression against the frame, which makes it the most weather-tight operable door type available in aluminum. That single mechanical fact is why it dominates residential work in climates with wind-driven rain, and why it fails so badly when the hardware and threshold are specified carelessly.
The compression advantage
Sliding doors seal by brush or wipe contact between panels. Casement doors pull a gasket against the frame with a multi-point lock, so the seal tightens as the door closes. Under wind load, a well-built casement presses harder against its gasket; a slider deflects away from it. This is the entire reason casement units hold water ratings that sliders cannot reach at the same size.
What the hardware has to do
A residential casement door leaf is heavy, and it is levered from one edge. Three items decide whether it still closes cleanly in year five:
- Hinges sized to the leaf weight with a load rating at least 1.5 times actual, and a cycle rating of 100,000 operations or more.
- A multi-point lock with points at head, sill and intermediate positions. A single latch at handle height cannot compress a full-height gasket.
- A friction stay or restrictor where the leaf is exposed to wind, which prevents the door from being caught and torn off its hinges.
The threshold is the weak point
Every door opening in a wall is a place where water wants to enter, and the threshold is where it arrives. A raised threshold with an internal upstand and a drained outer track performs; a flat track with a brush seal leaks in driving rain. The trade-off is accessibility: a low threshold is required for step-free access, and a low threshold needs a more careful drainage and gasket design to achieve the same water rating.
Decide which matters more on each opening, and specify accordingly. Do not accept a flat threshold on a west-facing elevation in a rainy climate because it looks better in a photograph.
Frame depth and sightline
Casement doors need deeper frames than sliding units because the leaf swings and the hardware sits inside the profile. A narrow 60 mm series gives a clean modern sightline and works for sheltered residential openings; a 100 mm or deeper series is what large leaves and exposed elevations require. The visible frame width is a design decision, but the frame depth is an engineering one, and it is set by the leaf size and the wind load.
Where casement doors are the wrong answer
On a wall that must open to its full width, a casement door wastes the swing clearance, and a sliding or folding system is the correct choice. In a corridor or balcony where a projecting leaf would obstruct circulation, awning or sliding operation is better. And in a very wide opening, multiple casement leaves become a hardware liability; a lift-and-slide system carries the weight on a track instead.
If you are detailing a garden or terrace opening, send the size, the exposure and whether step-free access is required. We will tell you which operation the opening can actually carry, and what the threshold detail has to be.
Need this checked against your project?
Send us your drawings or the code requirement — our engineers reply within 12 hours.