
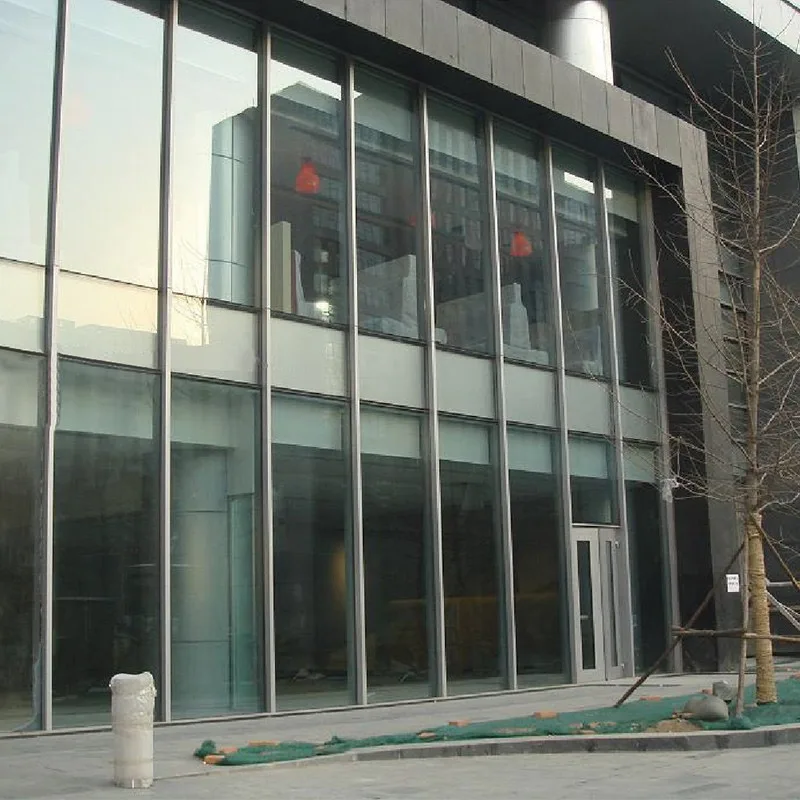
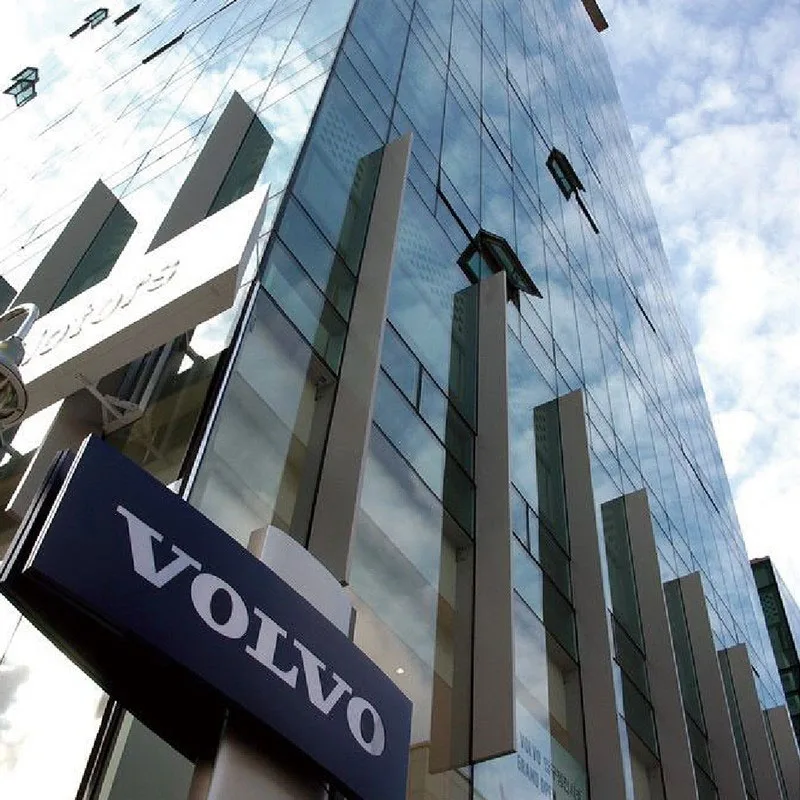
Structurally Glazed Curtain Wall Window Systems
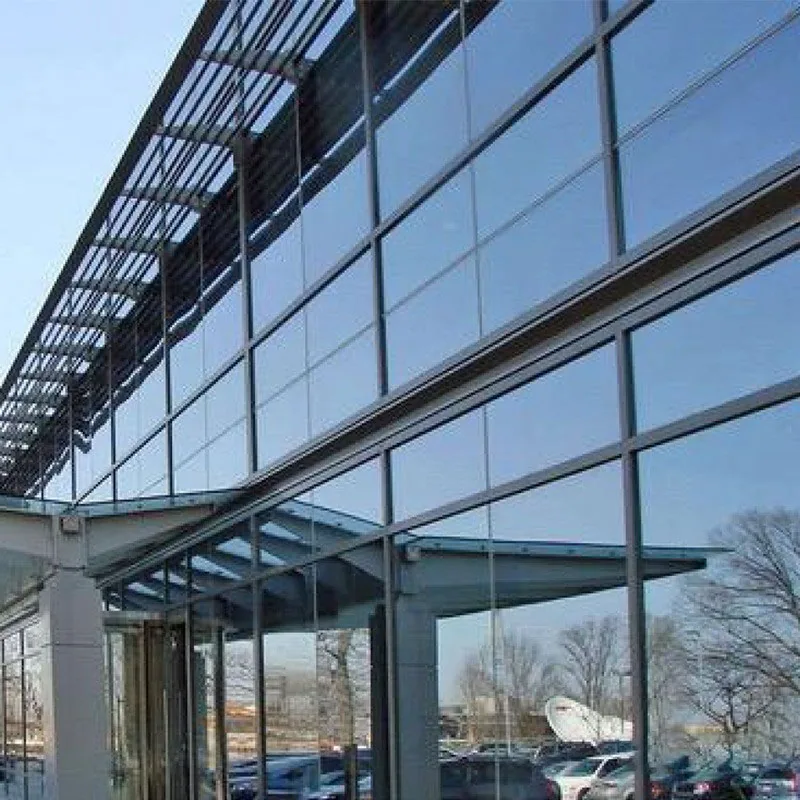
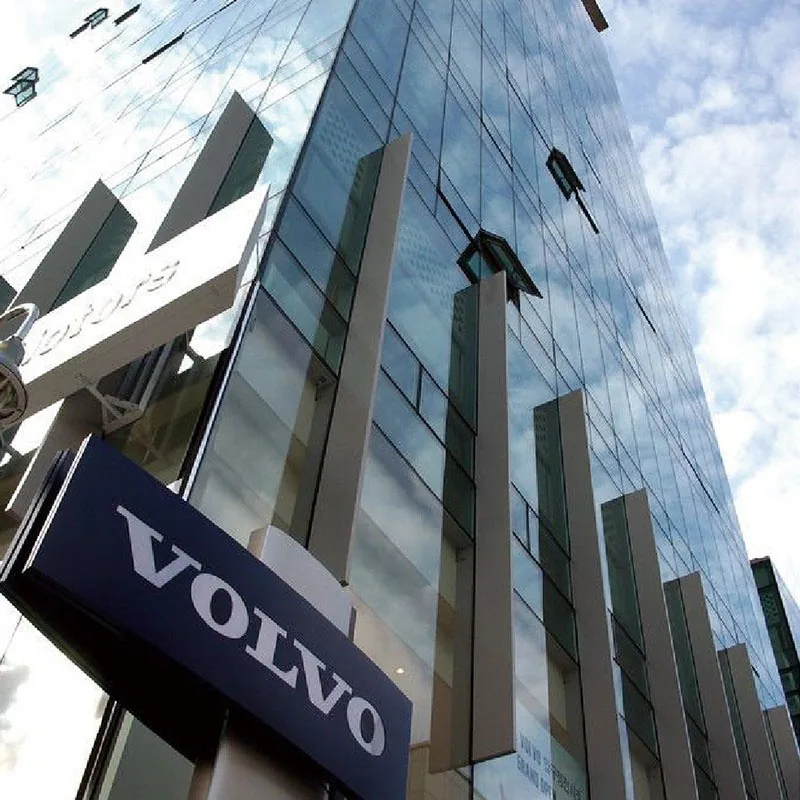
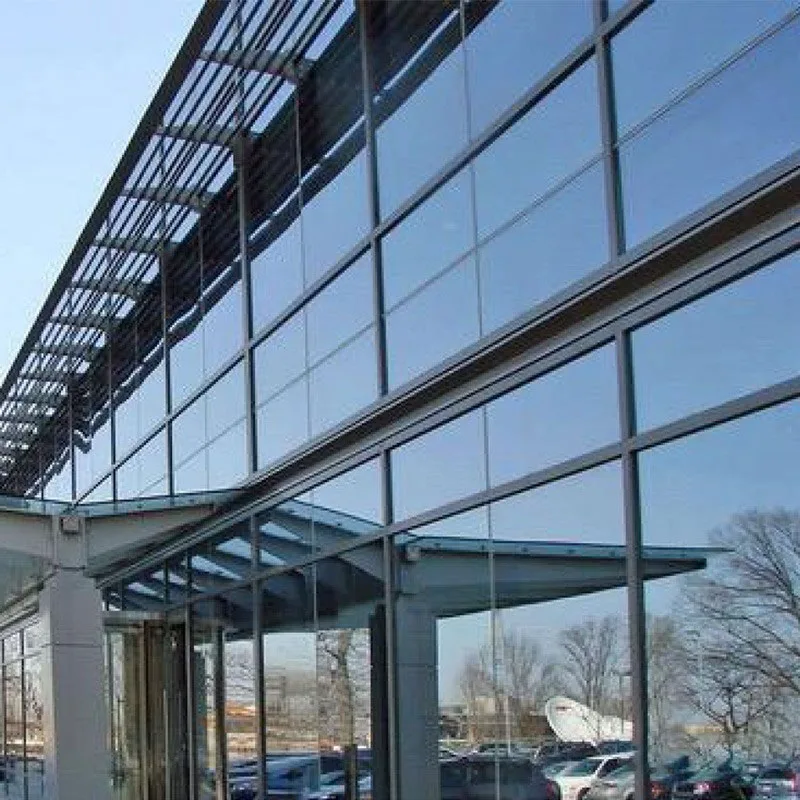
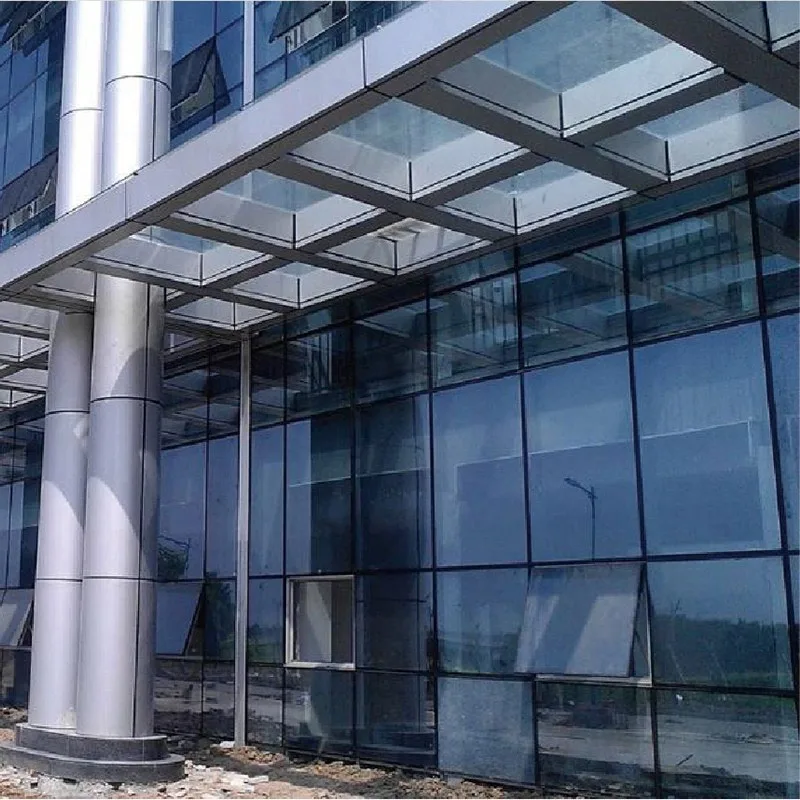
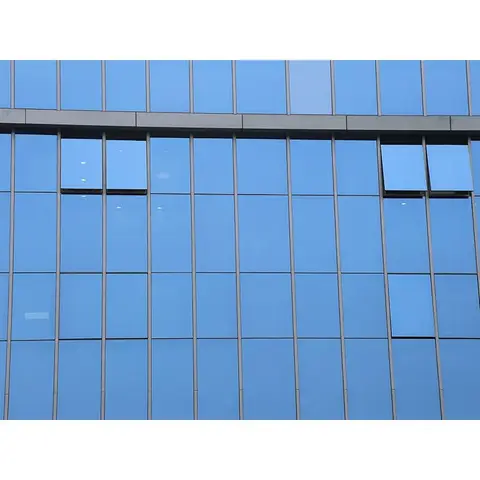
Structurally Glazed Curtain Wall Window System is one of the aesthetical materials to beautify the look of the buildings,it expresses a kind of uncanny workmanship.
| Product Origin | CHINA |
|---|---|
| Color | Customized Color |
| Lead Time | 15-25 days |
| Trade terms | EXW, FOB, CIF, CFR, DDU |
| Shipping Port | Guangzhou |
| Item NO. | 13-B |
Call / WhatsApp +1 702 505 2500 · Response within 12 hours
Product details
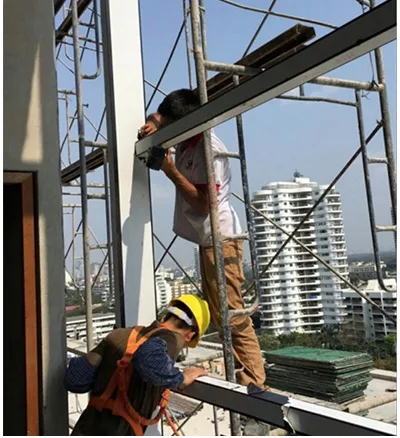
Long pieces of aluminum are inserted between floors vertically and horizontally between vertica members to support and transfer the load of the glass back to structure.Framing members may be fabricated in a shop, but glazing is typically performed at the jobsite.One of the benefits of stick-built systems is that it is more economic and can accommodate complicated jobsite conditions.The lead times are often much shorter than the unitized system for fabricated materials to be delivered to the site and allow for less up front staging This type glass curtain wall is another widely used external protection system as the system is very simple.Stick System Glass curtain wall (without subframe) wall is a frame supported curtain wall, for which glass panels fixed on the mullion and transom directly. The load received by the unit components of the panel materials will be transmitted to the main structure via the mullions. Main Features of StickSystem Glass Curtain Wall (Without Subframe):
Product features
- Long pieces of aluminum are inserted between floors vertically and horizontally between vertica members to support and transfer the load of the glass back to structure.Framing members may be fabricated in a shop, but glazing is typically performed at the jobsite.One of the benefits of stick-built systems is that it is more economic and can accommodate complicated jobsite conditions.The lead times are often much shorter than the unitized system for fabricated materials to be delivered to the site and allow for less up front staging This type glass curtain wall is another widely used external protection system as the system is very simple.Stick System Glass curtain wall (without subframe) wall is a frame supported curtain wall, for which glass panels fixed on the mullion and transom directly. The load received by the unit components of the panel materials will be transmitted to the main structure via the mullions. Main Features of StickSystem Glass Curtain Wall (Without Subframe): 1. The cost is much less as need less aluminum profile and less assembly procedure. 2. As all the fabrication job finished at iobsite, wll have more high requirement for the site condition and technician. 3. This type glass curtain wall normally used for the buildingless than 10 floors.
- 1. Proved reputation and quality from homeowners, contractors, builders and architects for more than 18 years;
- 2. AAMA/AS2047 standard certified manufacturer;
- 3. Factory of 123,000 m2 with 800 skilled technicians, strong production capability;
- 4. 40+ patents, strong ability of design, innovation and custom-made manufacturing;
- 5. On time delivery satisfying the request of projects.
- The cost is much less as need less aluminum profile and less assembly procedure.
- As all the fabrication job finished at iobsite, wll have more high requirement for the site condition and technician.
- This type glass curtain wall normally used for the buildingless than 10 floors.
Product specifications
| Installation System | Stick Curtain Wall System |
|---|---|
| Glass Composition | 8HS+1.52pvb+8HS |
| Glass type | PVB laminated coated glass |
| Glass size | 1700*2690 mm |
| Wind pressure value | 1500Pa |
| Material | 6063-T5 aluminum |
| Material thickness | 3mm-8mm |
| Applicable Building Type | Commercial, Institutional, Coastal, Public Facilities |
Send us your drawings
Our engineers respond with a system proposal within 24 hours.
Used in these projects
Frequently asked questions
Do you provide engineering drawings for curtain wall projects?
Yes. Our engineers produce shop drawings and system proposals from your architectural drawings, and coordinate with your façade consultant or local engineer.
What curtain wall systems do you offer?
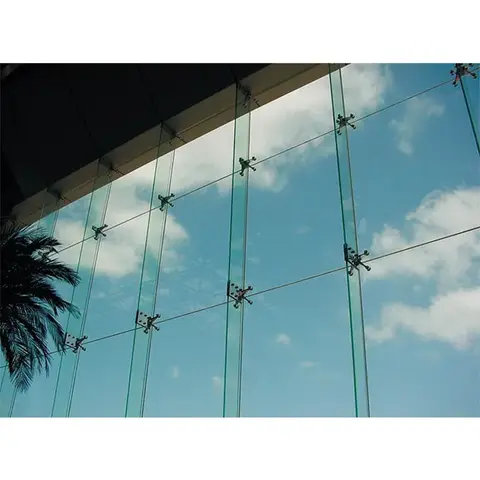
Stick systems, unitized and semi-unitized systems, point-supported spider façades and glass fin systems — selected per project budget, height and schedule.
More curtain wall
Request a quote
Tell us your sizes, quantity and destination — we reply within 12 hours.