
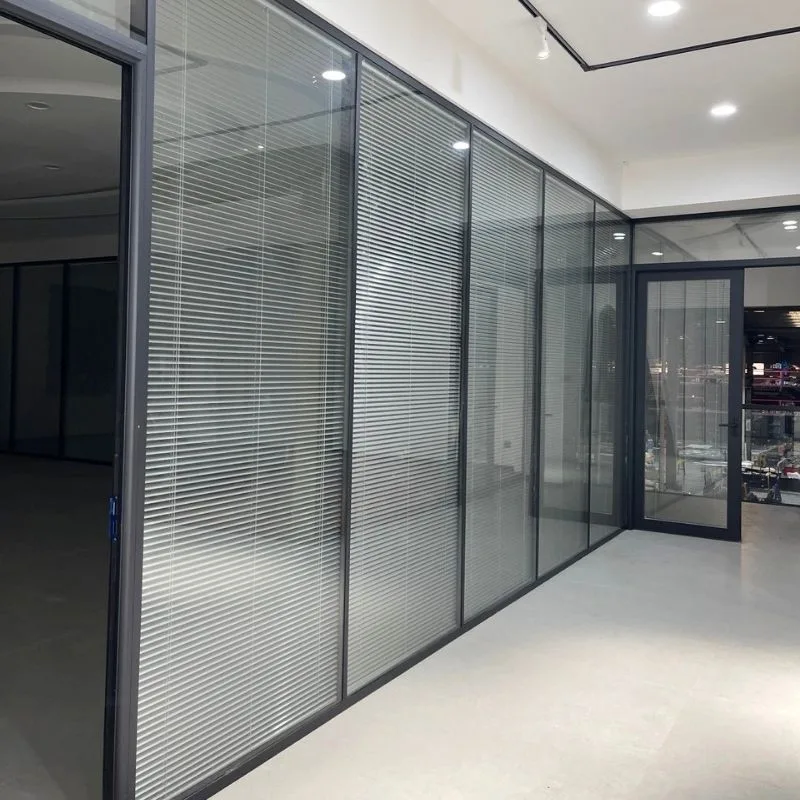
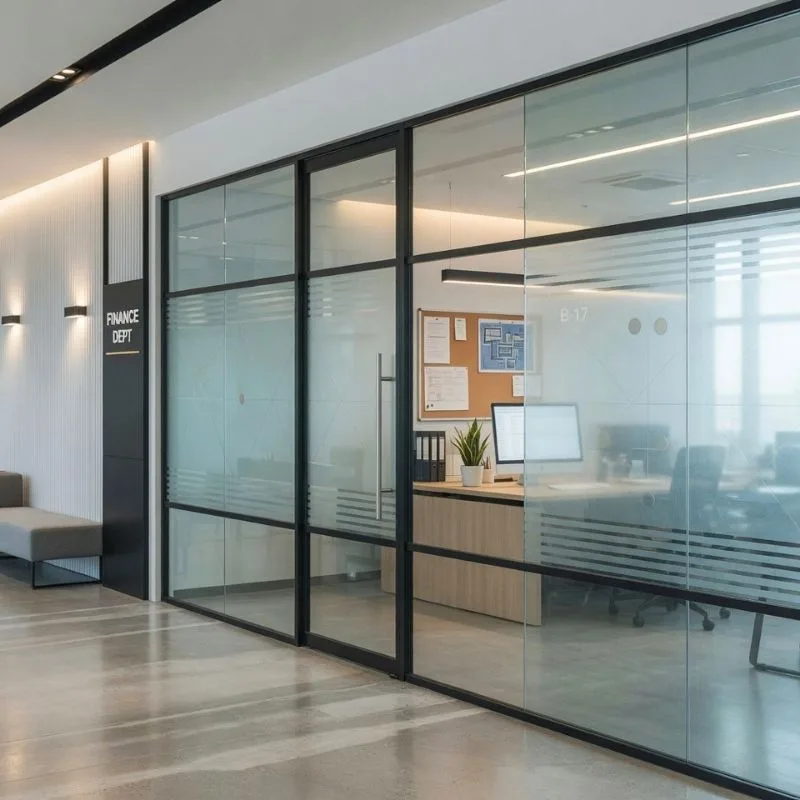
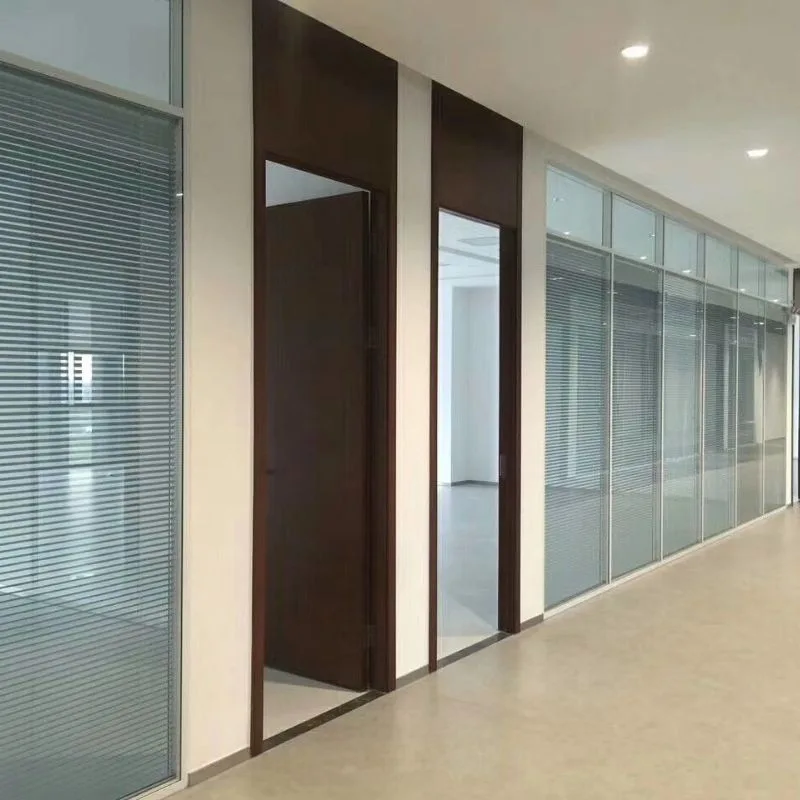
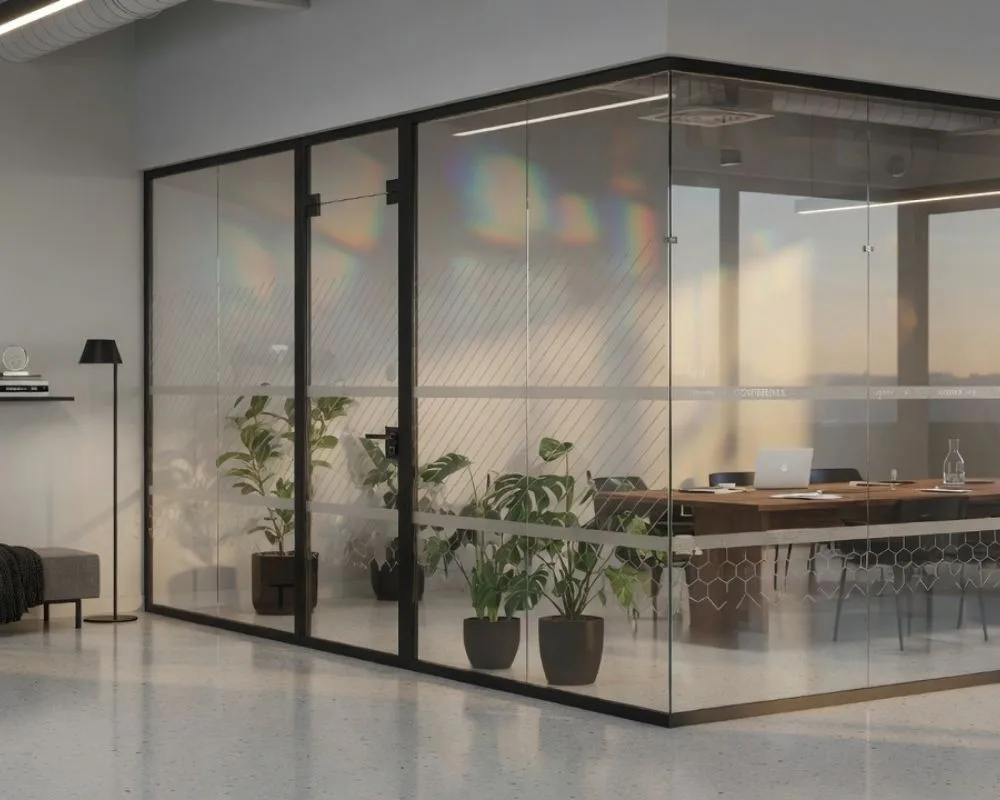
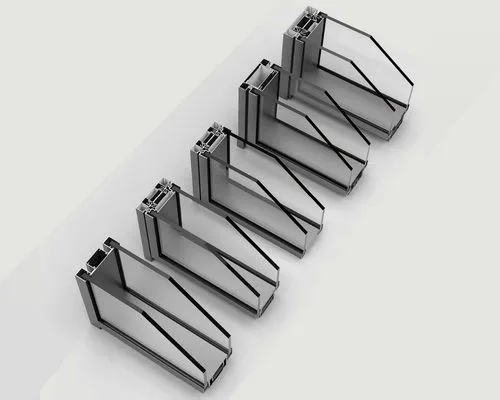
Aluminum commercial soundproof office glass partition wall
Looking to divide your space without losing light or openness? This glass partition system is designed for modern interiors that need both openness and functionality.
NFRC & AAMA testedCustom sizes & colorsFactory-direct
| Product Origin | CHINA |
|---|---|
| Item NO. | 142 |
| Color | Black or Customized Color |
| Lead Time | 15-25 days |
| Trade terms | EXW, FOB, CIF, CFR, DDU |
| Shipping Port | Guangzhou |
Call / WhatsApp +1 702 505 2500 · Response within 12 hours
Aluminum commercial soundproof office glass partition wallGet Free Quote
Product features
- It works perfectly as a glass partition wall for offices, whether you're creating private meeting rooms, executive offices, or flexible work zones. Compared to traditional walls, these glass office partition walls keep spaces visually connected while improving layout efficiency.
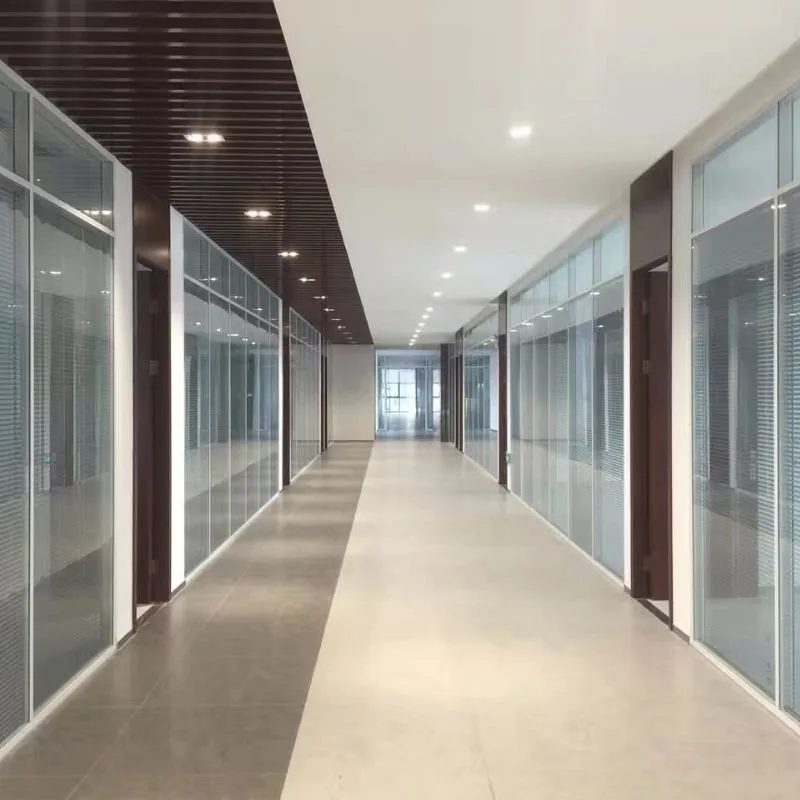
- From small business setups to large-scale commercial projects, this solution is widely used for office glass partition walls, glass office walls, and modular glass office partitions.
- 1. Minimal Frame, Maximum Visibility
- Designed with slim aluminum profiles, these glass office partitions create a clean, modern look that works well in corporate offices, coworking spaces, and commercial interiors.
- 2.Natural Light for Better Workspaces
- If you're searching for glass partition walls that improve office lighting, large glass panels allow daylight to pass through, reducing the need for artificial lighting and creating a more comfortable workspace.
- 3.Reliable for Commercial Use
- Built with durability in mind, this system is ideal for high-performance office glass partition wall systems that need long-term stability.
- 4.Flexible & Modular Design
- Need a modular glass partition system for office layout changes? The structure allows easy reconfiguration, making it perfect for growing teams and evolving workspaces.
- Product Specifications
Product specifications
| Product name | Aluminum commercial soundproof office glass partition wall |
|---|---|
| Material | Aluminum |
| Max size | Up to 4800 mm height |
| Glass specification | Single glass panels; Double-glazed glass partitions; Insulated glass units; Laminated safety glass |
| hardware | Custom hardware solutions available for different project requirements |
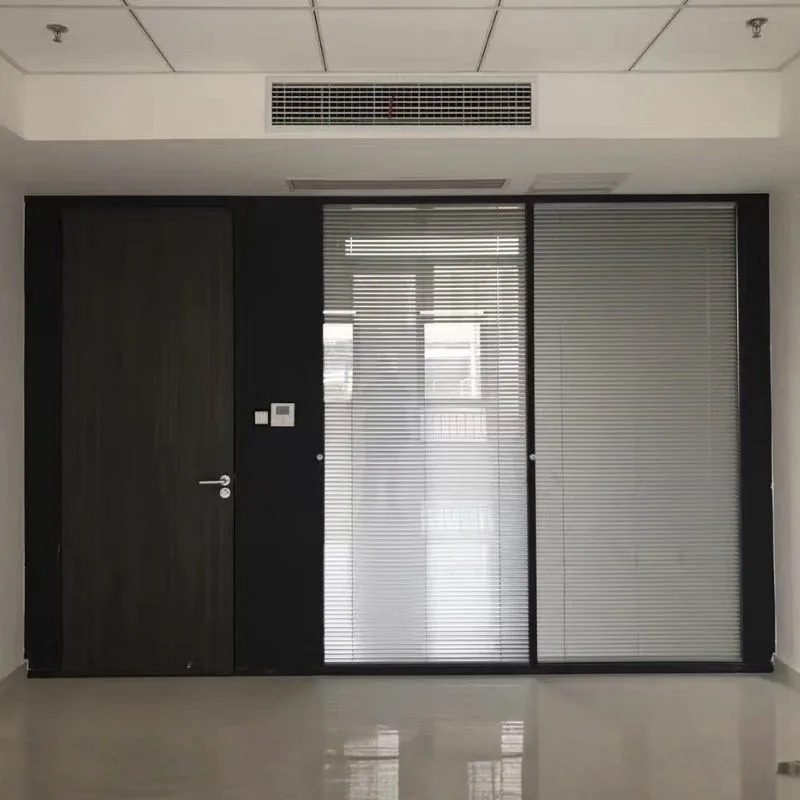
| Compatible Door Systems | The system can be integrated with: Aluminum doors ; Framed glass doors ; Frameless glass doors |
| Connection options | Clear acrylic connectors / S tructural silicone joints / Slim aluminum profiles |
| Applications | Glass partition walls for office interiors Office glass partition walls for conference rooms Glass walls for open-plan offices Glass office partitions for coworking spaces Interior glass partition systems for commercial buildings Glass partition solutions for home offices |
Send us your drawings
Our engineers respond with a system proposal within 24 hours.
Used in these projects
Frequently asked questions
Do you provide engineering drawings for curtain wall projects?
Yes. Our engineers produce shop drawings and system proposals from your architectural drawings, and coordinate with your façade consultant or local engineer.
What curtain wall systems do you offer?
Stick systems, unitized and semi-unitized systems, point-supported spider façades and glass fin systems — selected per project budget, height and schedule.
More curtain wall
Request a quote
Tell us your sizes, quantity and destination — we reply within 12 hours.